
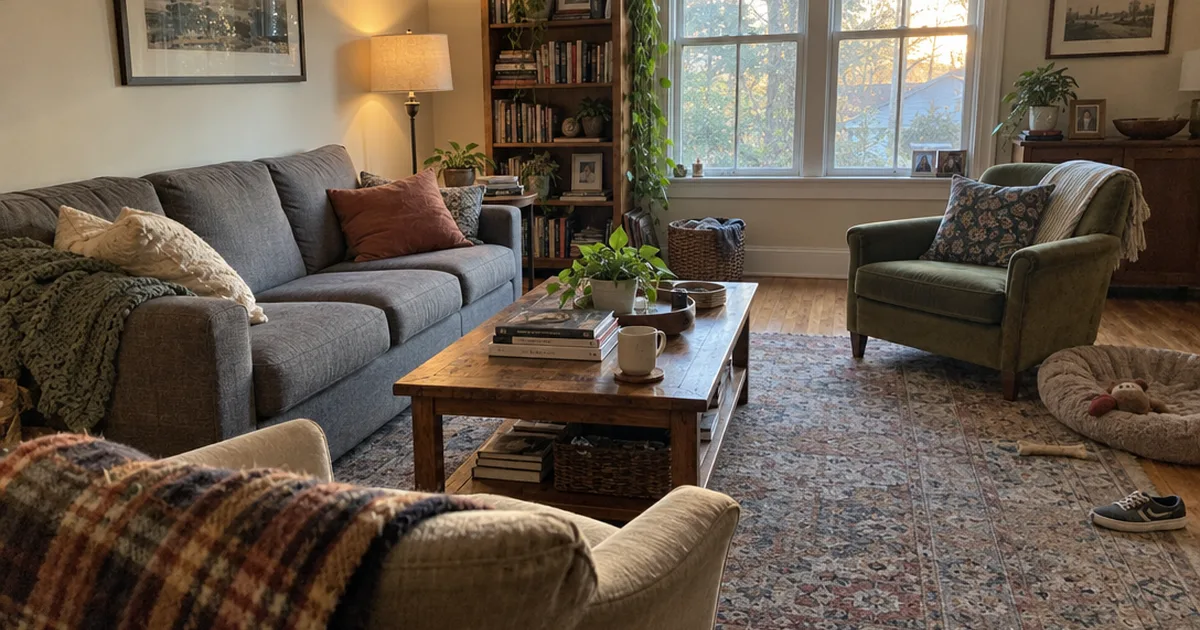
A 10-by-10-foot sectional can fill a small living room and still make it feel larger.
That’s what one Texas designer showed in a project covered by Architectural Digest, and it’s why furniture placement matters more than furniture size.
These 12 living room layout ideas start with what most people already own. They’re ranked from the fewest seating pieces to the most, and each one has a seat count and a first step.
- Hosting a crowd most weekends? Go with #7 or #12.
- A long, thin room does better with #1 or #10.
- Already own a sectional? #3 and #4 are built around it.
- An off-center fireplace points straight to #6.
How These Layouts Are Ranked
Living room layouts here are ranked by how many seating pieces each one needs, since fewer pieces means more readers can start today. Ties go to the layout more rooms can use.
A seating piece means a sofa, couch, sectional, loveseat or chair. I count 3 seats on a sofa, 2 on a loveseat, 1 on a chair and 5 on a sample sectional.
The goal here is furniture placement, so you can leave the colors, fabrics, throw pillows and blankets to your living room decor plans.
The 12 Living Room Layout Ideas
The 12 living room layout ideas below run from a single sofa facing a media wall to 2 seating groups in 1 large room. Pick the one that matches your furniture first.
1. Sofa Facing a Media Wall
Put the sofa on one long wall and the TV on the wall across from it. Designers often call this a linear layout, and it asks for almost nothing.
- Best for: narrow rooms and rooms built around TV. Skip it if you host often, since everyone faces the same way.
- Cost: Free with a sofa you own.
- Payoff: Seats 3 on a standard 3-cushion sofa.
- Time: Same day.
- First step: Measure your longest clear wall.
Say your sofa is 36 inches deep and your TV console is 16 inches deep. Those 2 pieces take 52 inches of the room’s width, and everything left over is your walkway and coffee table space.
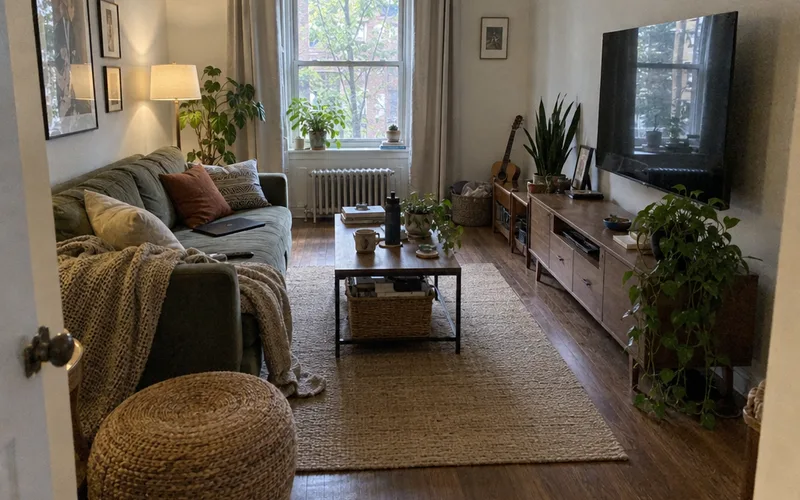
Keep the sofa centered on the screen, not on the wall. That one choice keeps the seat in front of the TV from being the only good seat.
2. Floating Sofa With a Console Behind It
Pull the sofa into the room and stand a slim console table behind it. Now the back of the sofa works like a low wall, which is handy when one room has 2 jobs.
- Best for: open floor plans and rooms where the door opens onto the sofa wall. Skip it if the room is too narrow for a walkway behind the sofa.
- Cost: Free if you own a console. Otherwise, the console is your only purchase.
- Payoff: Seats 3, plus a surface for lamps behind you.
- Time: Same day.
- First step: Pull the sofa out and walk behind it with a laundry basket in your arms.
The basket test sounds silly, but it works. If you turn sideways, the path behind the sofa is too tight.
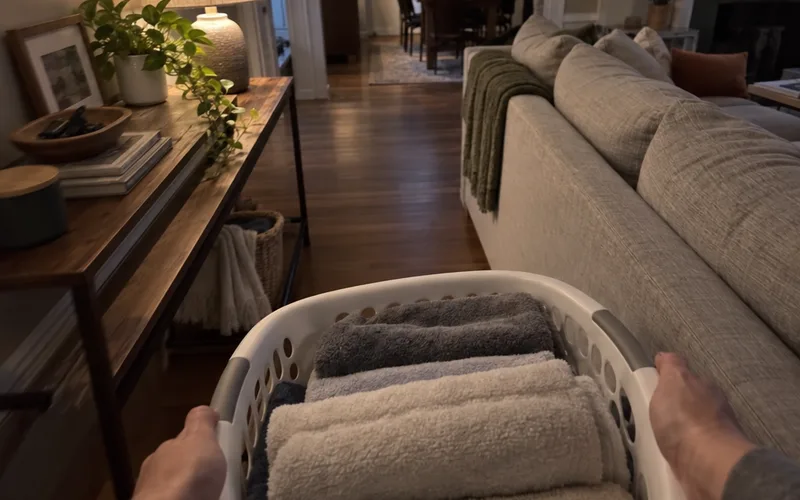
So if the path feels fine, add the console and a lamp. That extra lighting gives the back of the sofa a finished look from the rest of the room.
3. Corner Sectional
Tuck a sectional where 2 walls meet, with the long side on the main wall. This corner setup uses floor space that often goes to waste.
- Best for: small rooms and studios. Skip it if a door or radiator sits in that corner.
- Cost: Free with a sectional you own.
- Payoff: Seats about 5.
- Time: Same day.
- First step: Tape the sectional’s outline on the floor before you drag it anywhere.
In fact, a corner sectional can anchor the whole room. In a small West Chelsea studio, Charlie Ferrer used a wall-to-wall sectional in a corner to make a designated living room, according to Elle Decor.
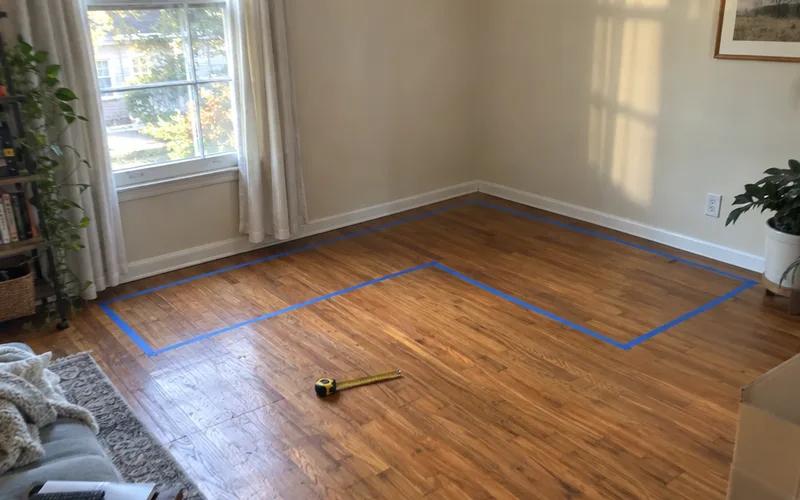
Keep the chaise away from the door. And if you’re shopping for what goes under it, use the rug size for a sectional instead of guessing.
4. Floating Low-Back Sectional
Set a low-back sectional out from the walls, so it marks the edge of the living area. Because the back stays low, you can still see across it.
- Best for: open concept rooms and large spaces. Skip it if the sectional blocks a window or a walkway.
- Cost: Free with a low-back sectional you own.
- Payoff: Seats about 5, and the room keeps its long views.
- Time: Same day.
- First step: Sit on the floor where the sectional would go and check what you can see.
Height matters more than length here.
A 10-by-10-foot low-back sectional kept one small room feeling open. Pierce Jordan of Shane and Pierce told Architectural Digest it “does not interfere with the lines of sight.”
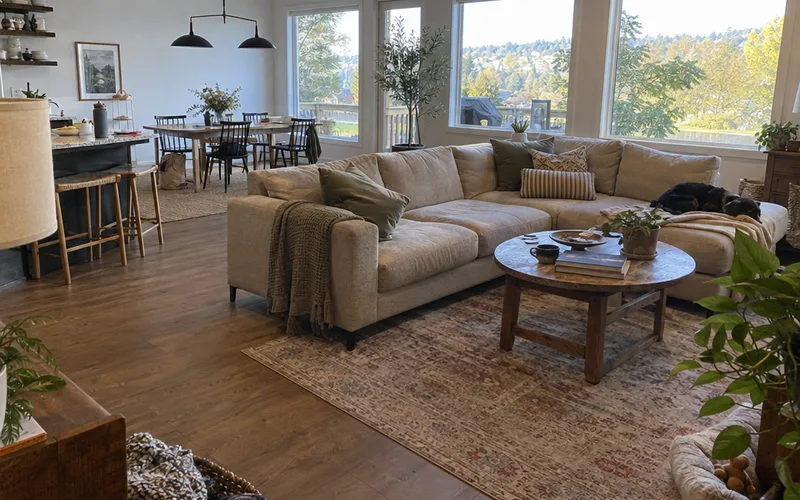
So when you float a sectional, shop by back height first. A tall back turns the same footprint into a wall.
5. L-Shape With a Sofa and a Chair
Place the sofa on one wall and a chair at a right angle to it. The L keeps the middle of the floor open, which is why it suits so many rooms.
- Best for: square rooms and small families. Skip it if you need seats for 5 or more.
- Cost: Free if you own a sofa and any comfortable chair.
- Payoff: Seats 4.
- Time: Same day.
- First step: Move your best chair to the wall next to the sofa.
Here’s what to check: both people should reach the coffee table without standing up.
6. Off-Center Balance
Set the sofa on the heavy side of an off-center fireplace or window, then balance the other side with a chair and something tall. The 2 sides won’t match, and that’s the point.
- Best for: rooms where the fireplace sits off to one side. Skip it if your focal point is centered, since #9 fits that better.
- Cost: Free with a sofa, a chair and a tall plant or cabinet you own.
- Payoff: Seats 4.
- Time: Same day.
- First step: Stand in the doorway and find which side of the room looks heavier.
Trying to center everything on an off-center fireplace leaves an awkward gap on one side.
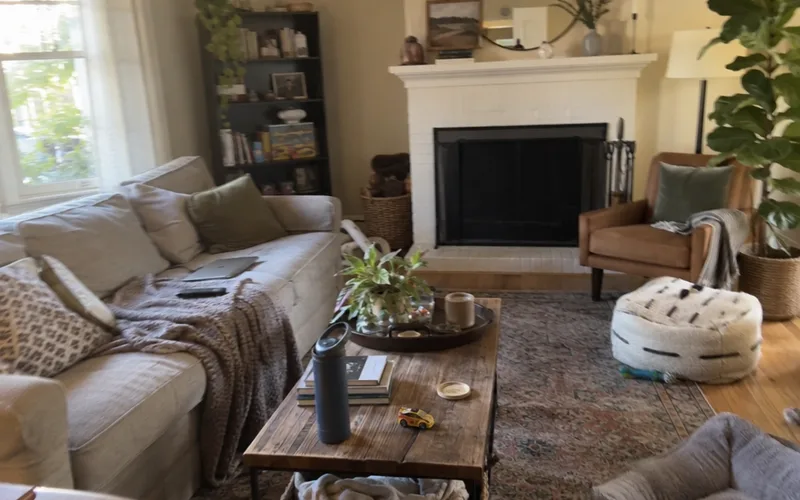
So let the sofa fill that gap, and use a tall plant, a floor lamp or one of your bookcases on the other.
7. Two Sofas Facing Each Other
Line up 2 sofas with a coffee table between them. People look at each other instead of a screen, so this layout is made for conversation.
- Best for: hosts and rooms with a centered fireplace. Skip it if the TV matters most, since one sofa has to turn away.
- Cost: Free if you own 2 sofas of similar length.
- Payoff: Seats 6.
- Time: Same day.
- First step: Measure the room’s width before you buy a second sofa.
Do the math first with a hypothetical room. Two 36-inch-deep sofas, 2 gaps of 16 inches and a 24-inch-deep table add up to 128 inches, or 10 feet 8 inches.
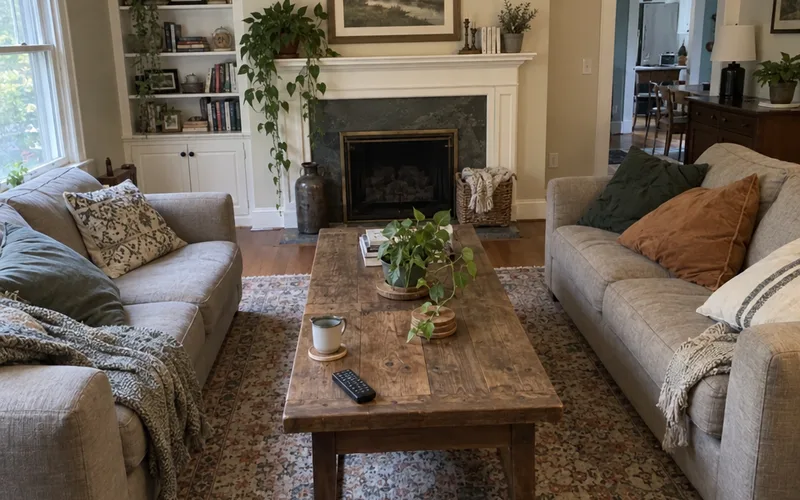
If your room comes in under that number, #8 gives you most of the same talking space with 1 less sofa.
8. Sofa Facing 2 Chairs
Put the sofa on one side of the coffee table and 2 chairs on the other. It’s the classic conversation layout, and it uses 1 less sofa than #7.
- Best for: most rectangular rooms. Skip it if the chairs would land in your main walkway.
- Cost: Free if you own 2 chairs, and they don’t have to match.
- Payoff: Seats 5.
- Time: Same day.
- First step: Angle the 2 chairs slightly toward each other.
The steps are simple:
- Center the coffee table on the sofa.
- Set the chairs across from it, a little closer together than the sofa is long.
- Sit in each seat and check that you can reach the table.
Don’t forget the walkway.
If people have to cut between the chairs and the table to cross the room, slide the whole group toward one wall.
9. U-Shape Around a Fireplace
Face the sofa toward the fireplace and add a chair on each side, angled in. Now the seating forms a U with the fireplace at its open end.
- Best for: centered fireplaces and big picture windows. Skip it if the room has to pass through the seating group.
- Cost: Free with a sofa and 2 chairs you own.
- Payoff: Seats 5.
- Time: Same day.
- First step: Center the sofa on the fireplace.
The U feels cozy because everyone faces the same warm point.
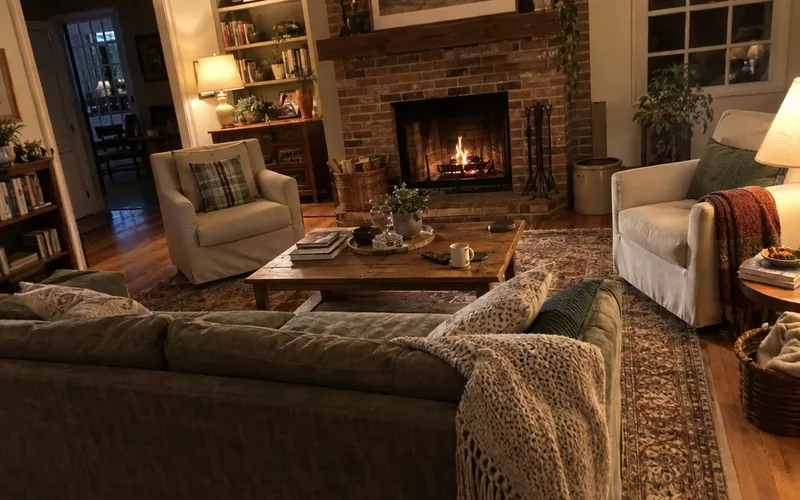
For a much more dramatic version, look at the sunken 70s living room pit, which pulled the same idea down into the floor.
10. Two Zones in a Long Room
Split a long room into 2 areas: main seating at one end and a reading corner at the other. A long room stops looking like a hallway once each end has a job.
- Best for: long, narrow living rooms. Skip it if the room only fits 1 seating group.
- Cost: Free with a sofa and 2 chairs you own.
- Payoff: Seats 5, with 1 of those seats set apart for reading.
- Time: Same day.
- First step: Find the spot where the room’s light changes, and start the second zone there.
Your second zone can be small. A good reading chair and a lamp is enough, and you can borrow from small-space nook ideas for a tight corner.
A window gives you a ready-made reading spot, while a spare closet can hold one too. If you’d like a shortcut, an IKEA reading nook keeps the shopping simple.
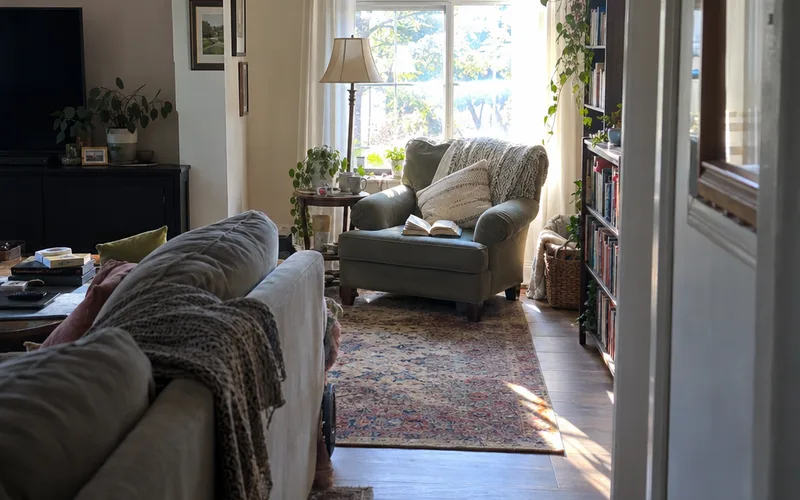
To tie the 2 zones together, run a 14-foot runner along the walkway so the eye follows the path instead of the walls.
11. Four Chairs Around a Round Table
Skip the sofa and set 4 chairs around a round coffee table. It gives you the same seat count as #5 in a shape that’s easy to rearrange.
- Best for: narrow rooms, small sitting rooms and game nights. Skip it if you nap or lounge on the couch.
- Cost: Free if you own 4 chairs.
- Payoff: Seats 4.
- Time: Same day if you have the chairs.
- First step: Borrow chairs from another room to test it tonight.
A round table has no corners to bump, so it suits a room where people walk around the group.
12. Two Seating Groups
Set up 2 separate groups in 1 large room, each with its own table. That way, a big room feels warm instead of empty.
- Best for: large living rooms and hosts. Skip it if the room can’t keep a clear path between the groups.
- Cost: Free if you own the pieces, though most rooms need 1 extra table.
- Payoff: Seats 7 with 1 sofa and 4 chairs.
- Time: Same day.
- First step: Pick the larger group’s focal point, then build the second group behind it.
Why use 2 tables? In a Pittsburgh Tudor Revival, 2 coffee tables let guests “enjoy separate conversations without having to speak over each other,” according to Elle Decor.
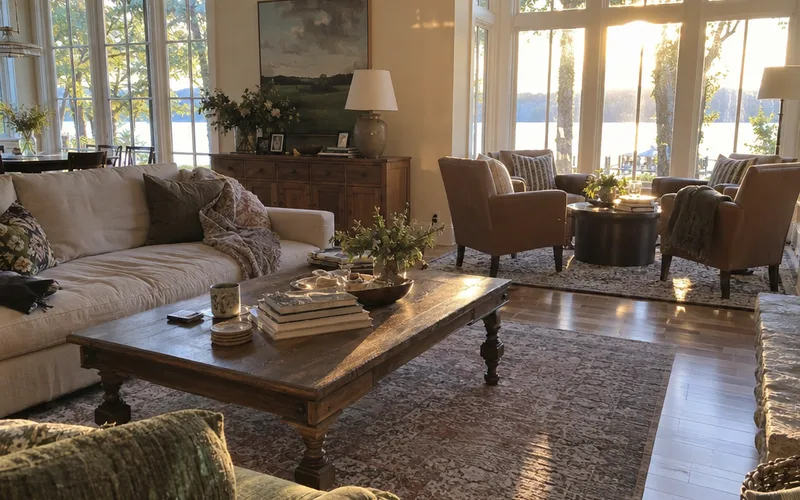
A sideboard behind the sofa makes a clean divider between the 2 groups. Then each group gets its own lamp, so neither side goes dark at night.
Which Layout Fits Your Room Shape
Living room shape decides the layout: rectangular rooms suit a sofa facing chairs, long rooms need 2 zones, small rooms need 1 strong piece, and large rooms need 2 seating groups.
Rectangular Living Rooms
A rectangular living room works best with a sofa on a long wall and seating across from it, as in #8. For a thinner room, a narrow rectangular layout keeps the path along one side.
Long, Narrow Living Rooms
A long, narrow living room needs 2 zones and a clear path down one side, as in #10. If the width is the real problem, start with these very narrow living room ideas.
Small Living Rooms
A small living room doesn’t always need smaller furniture.
In an Architectural Digest feature, designer Francesca Grace used one large curved sofa instead of several small pieces. She says it makes the room “feel more open and intentional.”
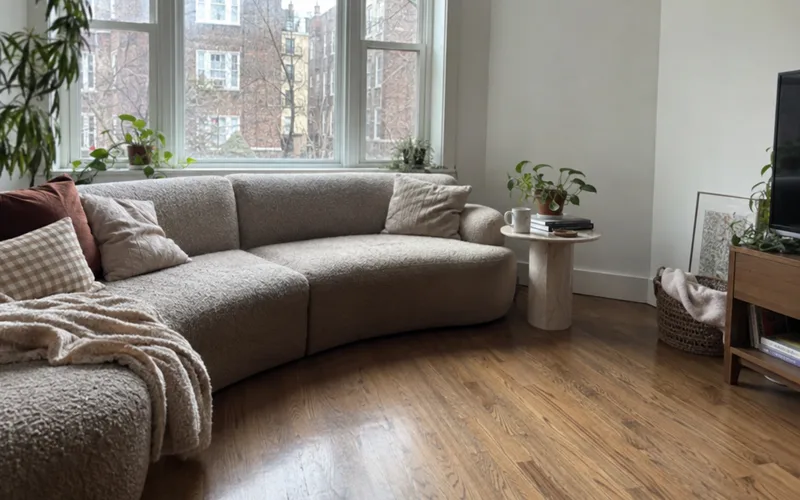
So start with #1 or #3. If a screen has to fit too, see these small living room ideas with a TV.
Large Living Rooms
A large living room needs 2 or more groups, because 1 group stranded in the middle feels empty. Use #12, or float a big sectional as in #4.
A high ceiling also lets you go bigger on the main sofa.
Open Concept Living Rooms
An open concept living room needs each area marked by furniture, since there are no walls to do it.
Use the sofa back or a low sectional as the edge, as in #2 and #4. If a dining table and sofa share a tight floor plan near the kitchen, try these small dining and living ideas.
How Much Space to Leave Between Furniture
Living room furniture needs enough room to reach the coffee table from the sofa and to walk every main path without turning sideways. Your own body is the best measuring tool for both.
For the coffee table, sit down and set a drink on it. Then stretch your legs and stand up, and slide the table until both feel easy.
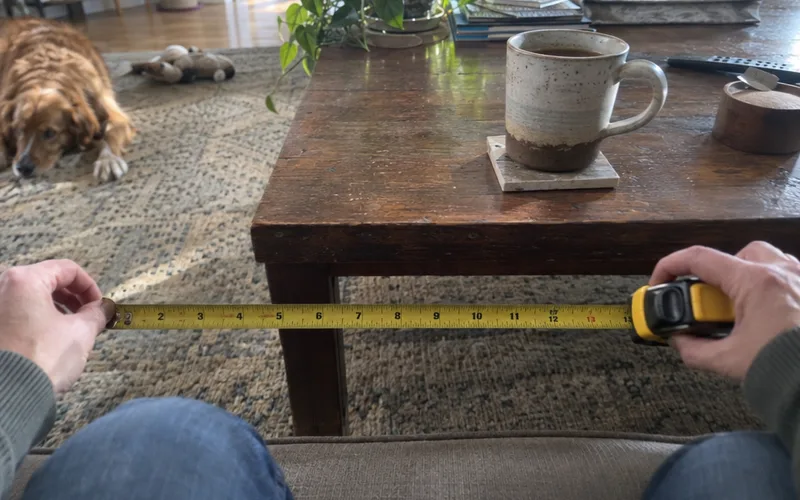
The main walkway works like a hallway inside your room, so it helps to compare it with a standard hallway width. Secondary paths can run tighter, as long as nobody has to turn sideways.
Then add up your own numbers, as in this made-up example:
Say your sofa is 36 inches deep, your coffee table is 24 inches and your TV console is 16 inches. You’ve also settled on a 16-inch gap and a 36-inch walkway.
That adds up to 128 inches, or 10 feet 8 inches, across the room. If your room is narrower, swap the coffee table for a pair of side tables or a footstool.
Run this math on your own pieces before you move a single sofa.
Where to Put the TV and Fireplace
A living room TV works best across from the main sofa, on a wall with little window glare, and a fireplace works best at the center of the seating. With both, let the one you use most lead.
If you watch TV most nights, face the sofa at the screen and angle chairs toward the fireplace. If you host more, do the opposite.
Some rooms make that choice for you.
A rectangular room with a TV and fireplace has a few set options. A corner TV layout can rescue a room with no free wall.
Thinking about a mantel TV? Sit on the sofa and look at the spot first, because a high screen can make for a sore neck.
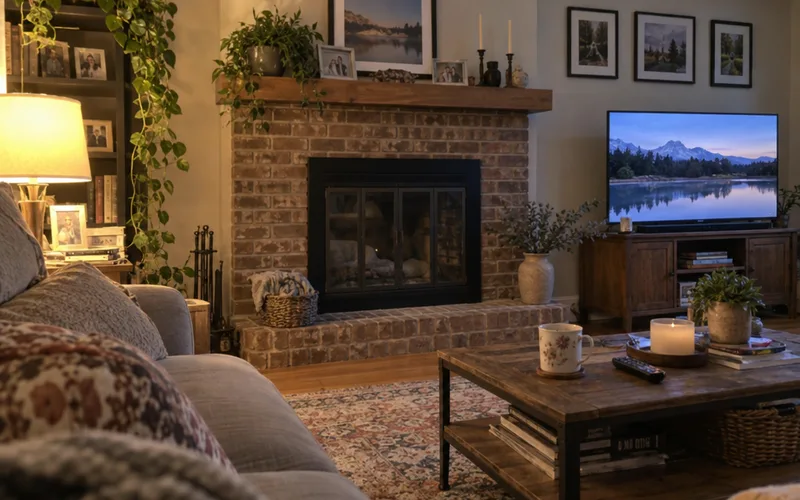
Then read the fireplace maker’s clearance rules, and browse more fireplace ideas for the wall around it.
How to Plan a Living Room Layout for Free
You can plan a living room layout for free with a tape measure, painter’s tape and a free online room planner. Start by drawing a floor plan with your walls, doors, windows and outlets marked.
Then try your layout in a planner before you lift anything:
- Planner 5D lists more than 8,000 furniture and decor items on its homepage, as of November 2026.
- Roomstyler lets you upload 2 floor plans a year for free, as of November 2026.
Once a layout looks right on screen, tape its outline on the floor and live with it for a day. Walking the tape tells you more than any 3D view.
Common Living Room Layout Mistakes
The most common living room layout mistakes are pushing every piece against the walls, blocking the main walkway and choosing a rug that’s too small. The first 2 can be fixed in an afternoon without buying anything.
Here are 3 more that show up often:
- Empty corners: a corner with nothing in it can pull the eye away from the seating, so try these corner decor ideas.
- Furniture too far apart: if people have to raise their voices, slide the chairs in.
- Too many focal points: pick one, then let everything else support it.
For the rug, get the front legs of the sofa and main chairs on it.
These rug sizes for living rooms cover the math. From there, check standard rug sizes or the right rug for a 12x12 room.
Frequently Asked Questions
What is the best layout for a living room?
The best living room layout for most rectangular rooms is a sofa facing 2 chairs around one focal point, as in #8, because it seats 5 and keeps people talking. In a long room, use 2 zones instead.
Start by naming your room’s focal point, then test the layout with tape.
Should a sofa be against the wall or floated?
A sofa should float when the room has space for a walkway behind it, and stay against the wall when the room is small or narrow. Floating also marks off the seating area in an open floor plan.
Test it by pulling the sofa out and walking behind it.
How far should a coffee table be from the sofa?
A coffee table should sit close enough to reach a drink from the sofa, with enough room left to stretch your legs and stand up. The right gap depends on your legs and your seat depth.
Sit down, slide the table until both feel easy, and mark the spot with tape.
How much space should you leave between furniture in a living room?
Living room furniture needs enough space for 1 person to walk every main path without turning sideways, while secondary paths can run tighter.
Carry a laundry basket along each path to test it.
What size rug works for a living room layout?
A living room layout needs a rug large enough for the front legs of the sofa and main chairs to sit on it. A smaller rug makes the seating group look split up.
Measure your seating group, then compare it with a rug size chart.
How do you arrange a living room with a sectional?
A sectional works best in a corner in a small room, or floated away from the walls in a large one. Face the long side toward your focal point and keep the chaise out of the walkway.
Tape its outline on the floor before you move it.
What are some living room layout ideas for more seating?
How do you arrange a living room with existing furniture?
A living room with existing furniture works best when you count your seating pieces first, then pick a layout that uses that many. A sofa and a chair make the L-shape in #5.
Move your largest piece first, because everything else lines up around it.
Final Thoughts
The best living room layout is the one that fits the furniture you own and the path people walk.
Pick one idea from this list, tape its outline on the floor and try it this weekend.