
A standard bathtub takes up about 13 square feet of a small bathroom.
A 32 by 32 inch walk-in shower takes about 7, going by the tub and shower sizes from ZINTEX Remodeling.
That’s about 6 square feet back in a room the same company says can be as small as 36.
These 10 small bathroom remodel ideas run from the fastest result to the slowest, and each one tells you who it suits, what it costs and what to do first.
Here’s a quick way to pick:
- Renters can stick with #1, since hooks and shelves come down when you move.
- A dark, closed-in room usually needs #2, #4 or #7.
- If nobody in your house uses the tub, #10 gives back real floor.
How I Ranked These Ideas
I ranked these ideas by Time: how long you’ll wait from your first step to the finished result.
Those Time values are my planning estimates, not contractor quotes.
Most numbers below come from the Houzz small bathroom directory, which lists 73,398 compact bathroom photos as of November 2026.
Those are overlapping photo tags, not sales figures, but they show what designers really build in small bathrooms.
The 10 Small Bathroom Remodel Ideas
The 10 small bathroom remodel ideas below start with hooks and paint and end with replacing the tub, and the first 4 need no plumber.
1. Hang Storage Above the Floor
Put towels and spare supplies on the wall, because clutter on the floor makes a tight room feel tighter.
- Best for: renters and rooms with no linen closet.
- Cost: A few hooks and 1 shelf unit.
- Payoff: 2 new storage spots that use 0 extra floor space.
- Time: Same day.
- First step: Measure the wall above your toilet.
ZINTEX Remodeling suggests linen hooks over the door for full-sized towels and robes, plus shelves over the toilet for spare supplies.
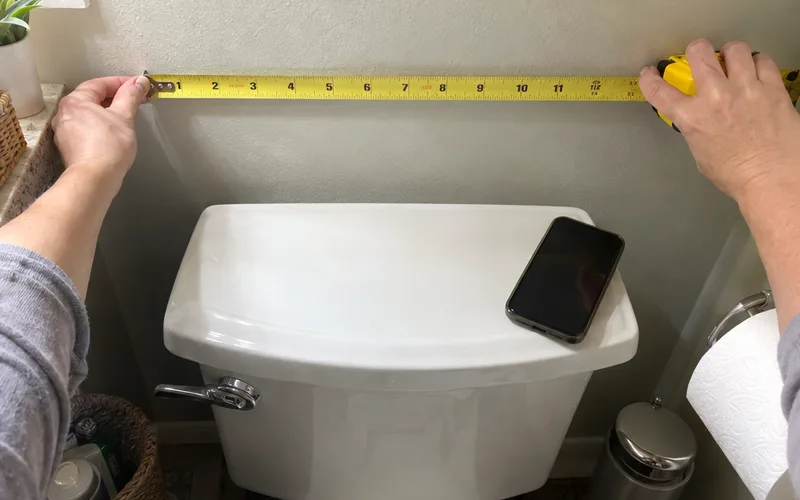
Secure those shelves to the wall behind the toilet, which the company flags as a safety step.
Good over-the-toilet storage has to clear the tank lid, and gold towel hooks can double as decor.
2. Paint With a Second Color
Paint can change the shape of the room, not just its colors.
- Best for: tight budgets and first-time DIYers.
- Cost: About $5 in tools, plus paint. ZINTEX Remodeling lists a roller from $3 and a tray from $2.
- Payoff: 3 shape tricks: longer, wider or taller.
- Time: This week.
- First step: Decide if the room needs more length, width or height.
Here’s how the company says each trick works:
- Longer: paint the ceiling and far wall darker than the side walls.
- Wider: paint the top half of the side and far walls darker than the bottom half and the ceiling.
- Taller: paint the walls darker than the floor.
A plain light palette is the other route, but the same company warns it may fall short in a windowless bathroom.
For comparison, the Houzz directory shows 19,031 white-wall photos, 14,449 gray and 2,655 green.
The same directory says 1 bold accent can set the style for a whole room, so finish with wallpaper on 1 wall or a single piece from your favorite bathroom wall decor.
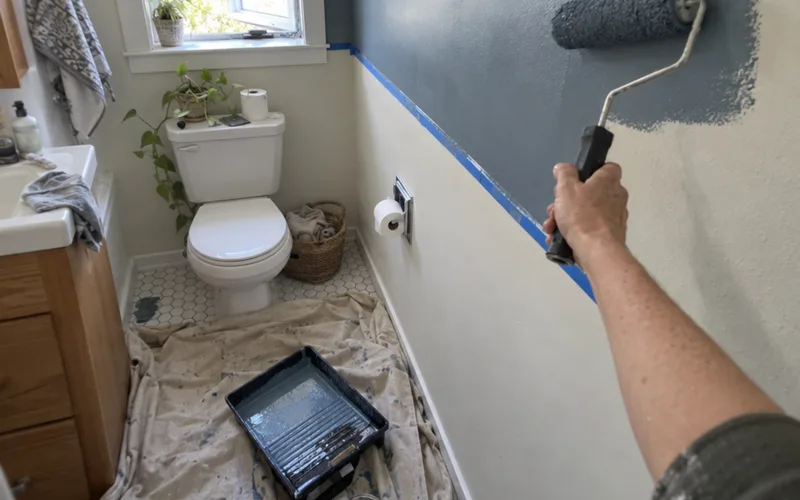
Keep the ventilation going with a window or fan while you paint, and take care on the ladder.
3. Add a Mirrored Medicine Cabinet
Replace the flat mirror with one that opens, so you keep the mirror and gain storage.
- Best for: small vanities with no drawers.
- Cost: The price of 1 cabinet.
- Payoff: 1 fixture doing 2 jobs, with 0 floor space used.
- Time: This week.
- First step: Measure the mirror and the wall around it.
ZINTEX Remodeling suggests one over the vanity for toiletries, jewelry and medications.
That clears the counter, which makes the sink area look larger.
4. Put Light at the Mirror
Move your main light to face level, because 1 ceiling light leaves shadows in the corners.
- Best for: windowless rooms with weak lighting.
- Cost: The fixture, plus an electrician if wiring moves.
- Payoff: 1 fixture that lights your face and works as decor.
- Time: This week.
- First step: Measure the wall on each side of your mirror.
ZINTEX Remodeling counts sconces and vanity lights as decor that serves a purpose.
New electrical wiring in a wet room is a job for a licensed electrician.
5. Trade a Double Vanity for a Single
Give up the second sink and keep the walkway.
- Best for: rooms where people bump elbows. Skip it if 2 people truly get ready at once.
- Cost: A new vanity, top and plumber visit.
- Payoff: Single sinks outnumber doubles 15,981 to 3,156 in the Houzz directory.
- Time: 2-4 weeks.
- First step: Measure from the vanity front to the opposite wall.
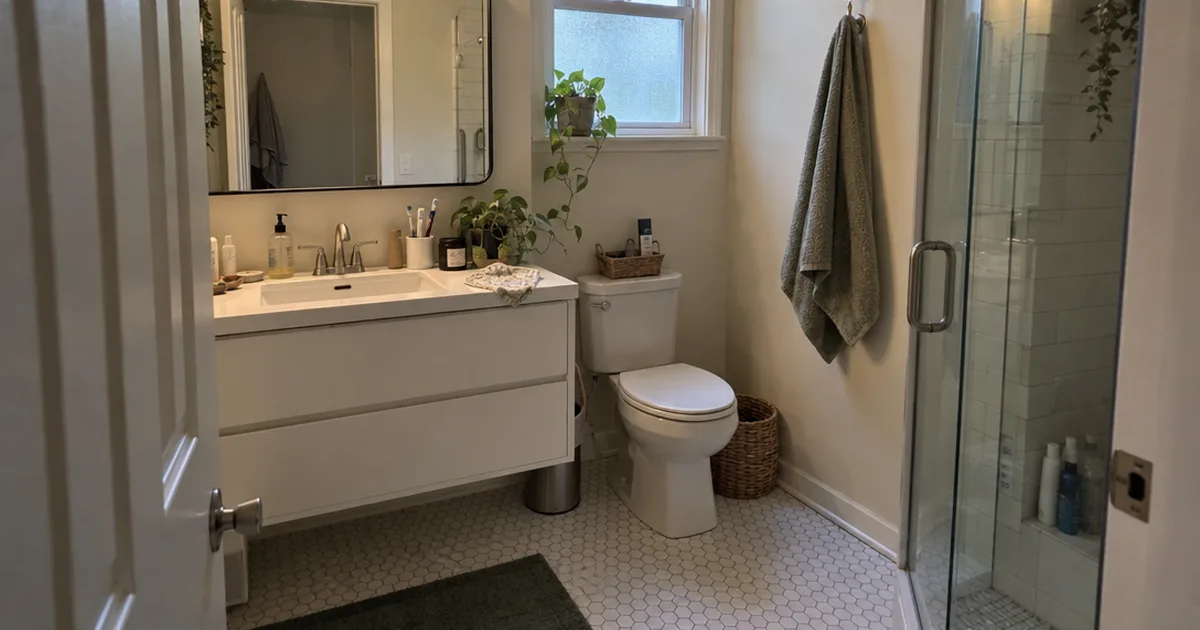
One designer on Houzz, Christina Richardson, paired white walls and small hexagon floor tile with an IKEA vanity built for small spaces.
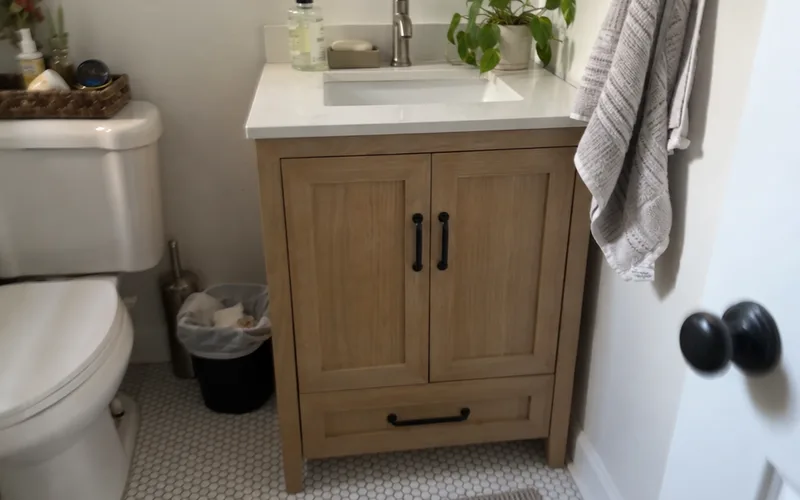
Another project, from Boyce Design + Build, makes a 24-inch vanity work beside a frameless glass shower.
So start your search at 24 inches.
6. Float the Vanity or Use a Console Sink
Yes, a floating vanity is a good idea in a small bathroom when you can give up cabinet space, because your eye reads the open floor as more room.
- Best for: rooms short on floor, not storage.
- Cost: A new vanity plus wall support behind it.
- Payoff: 4,488 floating-vanity photos in the Houzz directory.
- Time: 2-4 weeks.
- First step: Ask your installer if the wall can carry a loaded sink.
A floating vanity mounts directly to the wall, while a console sink stands on metal or wooden legs, as ZINTEX Remodeling describes them.
The same directory tags 7,440 built-in vanities and 6,373 freestanding, so floating is one good option, not the default.
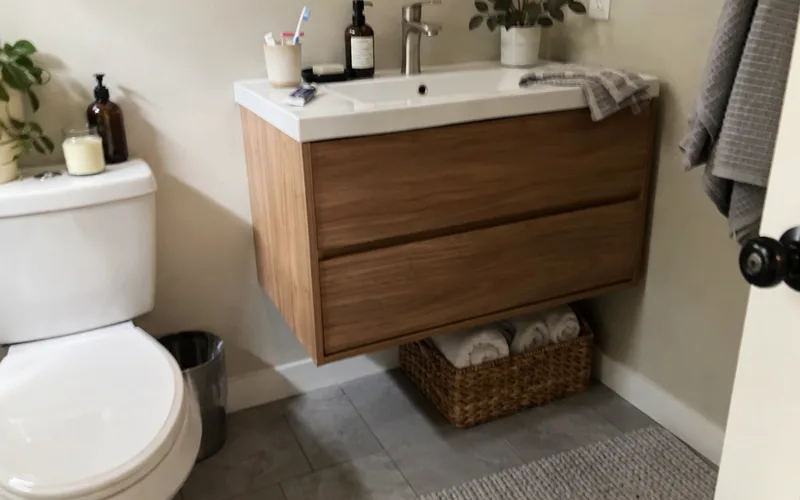
The catch?
You lose the cabinet, so the company suggests baskets or a rolling cart underneath.
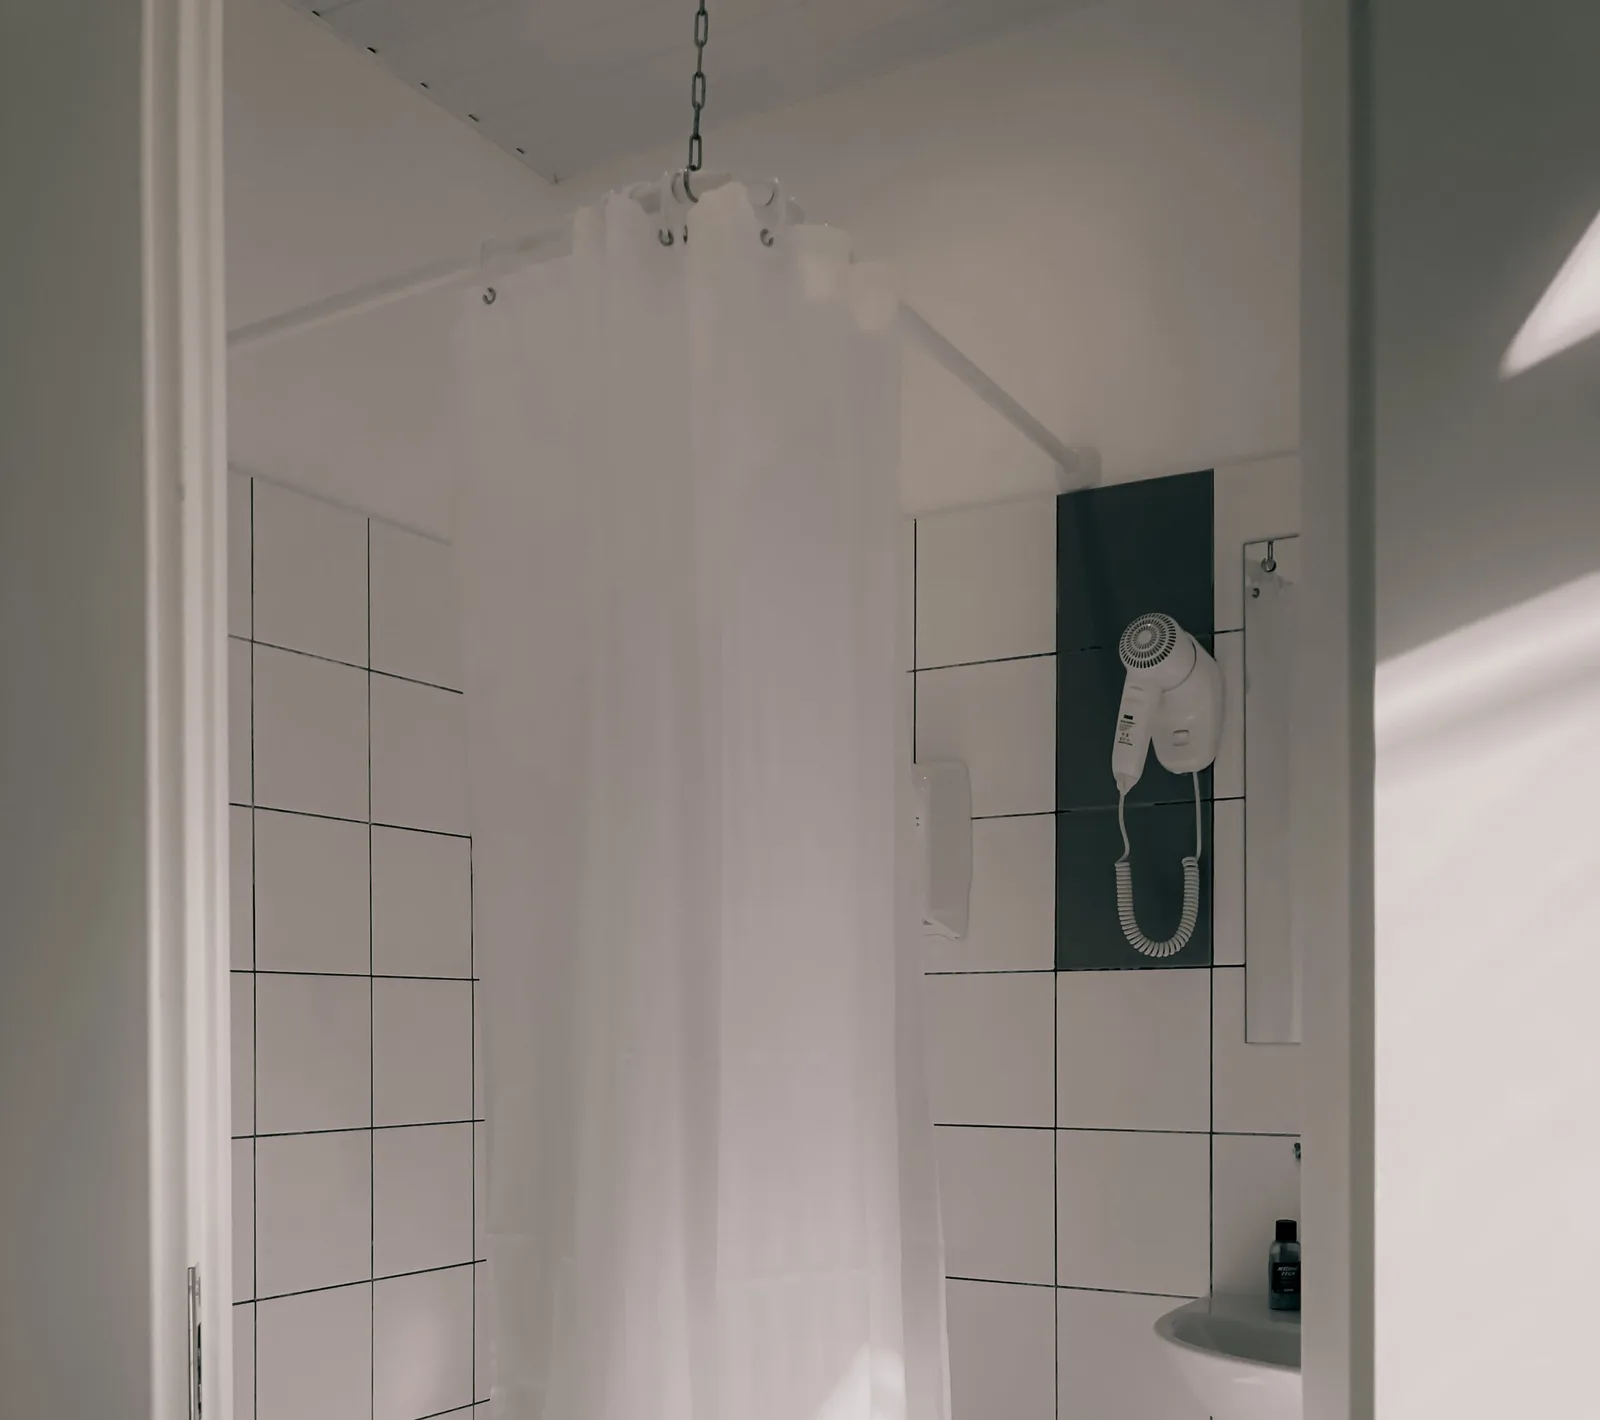
7. Swap the Curtain for Clear Glass
Let your eye travel to the back wall, since a curtain stops it partway across the room.
- Best for: tub-shower combos and closed-in rooms.
- Cost: A frameless glass door or panel, plus install.
- Payoff: 14,289 hinged-door photos in the Houzz directory, against 6,087 with curtains.
- Time: 2-4 weeks.
- First step: Measure the opening at the top, middle and bottom.
ZINTEX Remodeling makes a useful point here: a glass sliding door keeps the same footprint and still creates more visual space.
Sliding doors show up in 6,133 of those photos, and they suit rooms where a hinged door would hit the toilet.
8. Lay a New Floor
Replace the floor before anything else that sits on it, since it’s the biggest surface you see.
- Best for: dated or damaged floors.
- Cost: Tile, or vinyl flooring for less, plus labor.
- Payoff: Porcelain tile leads the directory at 19,650 photos, then ceramic at 14,718 and vinyl at 2,089.
- Time: 2-4 weeks.
- First step: Look at 2 tile samples in your bathroom light.
Larger tile means fewer grout lines, so the floor reads as one surface.
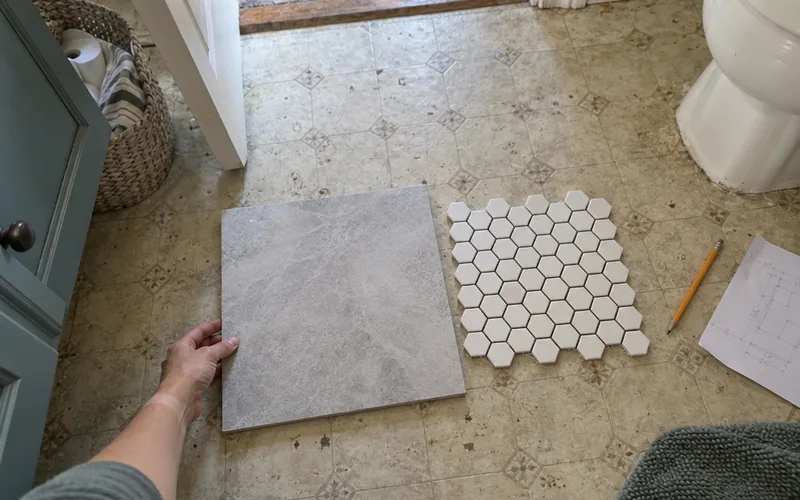
But small tile can still work, as the hexagon floor in #5 shows.
Renters, or anyone on a tight decorating budget, can use peel-and-stick tile over a sound floor.
9. Build a Shower Niche
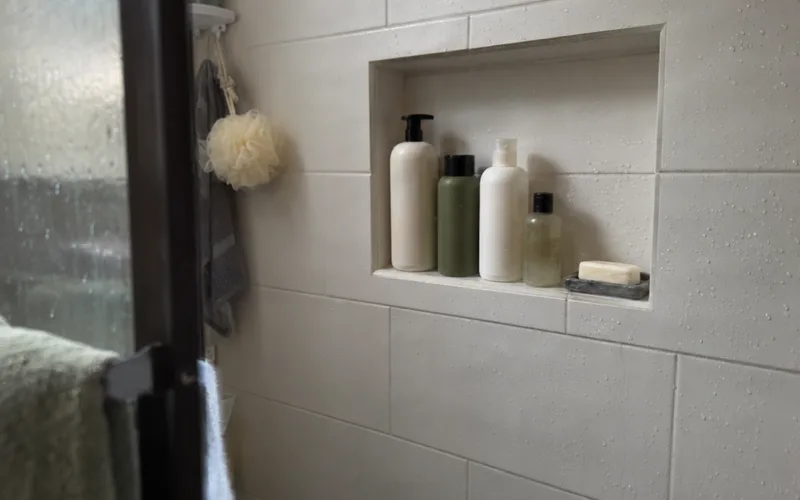
Move your bottles into the wall with a shower niche, a shelf recessed between the studs.
- Best for: anyone already opening the shower walls.
- Cost: Added labor and tile during a shower job.
- Payoff: 5,797 niche photos in the Houzz directory.
- Time: 2-4 weeks.
- First step: Ask your tile setter which stud bay is free of pipes.
ZINTEX Remodeling lists soap niches and built-in corner caddies as accessories that add storage.
Plan it now, because adding one later means opening finished tile.
10. Convert the Tub to a Walk-In Shower
Yes, replace the tub with a walk-in shower in a small bathroom if nobody uses it and your home has another one.
This is the biggest space gain on the list.
- Best for: homes with another tub. Skip it if this is your only tub and you want baths.
- Cost: The largest investment here, so get 3 quotes.
- Payoff: About 6 square feet of space back.
- Time: 2-4 weeks.
- First step: Ask 3 installers for their install length and start date.
ZINTEX Remodeling says 90% of its own conversions finish in 1 to 2 days, and its Fast Track program aims for a new shower in 3 weeks or less.
The firm MILIEU took this route on a project shown on Houzz, turning a tub shower into a standing open shower.
Keep the tub if it’s your only one and you want baths, as ZINTEX Remodeling also advises.
Bigger Moves Worth Knowing About
Bigger moves need open walls and bigger budgets, so most readers should finish the 10 ideas first.
- Pocket door: a pocket door slides into the wall, which removes the door swing.
- Wall-mount toilet: the Houzz directory shows 2,424, against 23,580 two-piece toilets.
- Curbless shower: 3,224 photos show one, and the floor has to be rebuilt to drain.
- Acrylic shower walls: ZINTEX Remodeling, which sells them, says they need no resealing, unlike tile grout.
Best Layout for a Very Small Bathroom
The best layout for a very small bathroom depends on its shape, because a long, thin room and a tight square need different plans.
In a long room, put the shower on the far wall so the walkway stays clear, and in a square room, fit the shower or sink into a corner, as the Houzz directory suggests.
That directory tags 7,276 corner showers in compact bathrooms, so you’ll find plenty of design examples to copy.
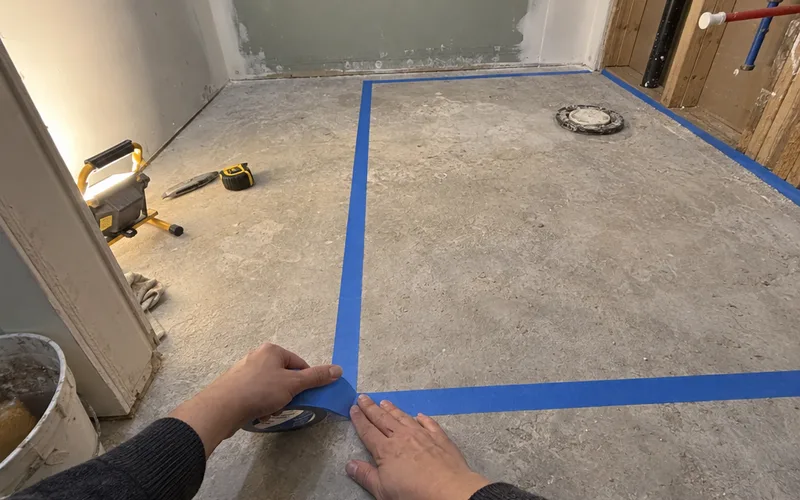
Tape the outlines on the floor first, a test that works for shower and toilet layouts, half baths and apartment bathrooms alike.
What Your Remodel Will Cost
Your small bathroom remodel cost depends on 3 things: what gets torn out, whether plumbing moves and who does the work.
I couldn’t verify a national dollar range from a source I’d trust for your town, so I won’t give you one.
The Houzz directory does say a smaller room means lower material costs, and its $$ budget tag leads with 26,529 photos, against 6,480 for $ and 2,863 for $$$$.
To get your own number, send 3 local contractors the same list:
“I’m remodeling a small bathroom and keeping the plumbing where it is. Please price the vanity, floor, shower and labor as separate lines.”
Separate lines let you cut 1 item, not the whole job.
Where to Spend Your Money
Spend your money on waterproofing, ventilation and the plumbing valves in the wall, because those parts are the hardest to fix later.
Waterproofing that fails means tearing out finished tile, so never trim that line on a quote.
A properly sized exhaust fan protects your paint, grout and cabinetry from moisture and humidity, so I’d pay for it before a fancier faucet.
Save on what’s easy to swap, such as paint and hardware, which is a good test for any bathroom decor idea.
Common Small Bathroom Remodel Mistakes
The most common small bathroom remodel mistakes are buying a vanity too deep, ignoring the door swing and using too many tile patterns.
A deep cabinet pinches your walkway, a door can block a fixture you just paid for, and mixed patterns give a small room a busy aesthetic.
Each of these shows up on paper first, so draw the room to scale and mark every door swing before you order.
Frequently Asked Questions
What is the cheapest way to remodel a small bathroom?
What are the trends for small bathrooms in 2026?
White and gray walls still lead small bathrooms in 2026, going by the November 2026 Houzz directory: 19,031 white-wall photos and 14,449 gray, against 2,655 green. That’s a snapshot of what’s posted, not a measured trend.
How can I make a small bathroom look bigger?
Can you remodel a small bathroom without moving the plumbing?
How long does a small bathroom remodel take?
A small bathroom remodel takes from 1 day to several weeks, depending on how much comes out. ZINTEX Remodeling says 90% of its own tub-to-shower conversions finish in 1 to 2 days.
Ask any contractor for both the install length and the start date.
Final Thoughts
Most small bathrooms don’t need more square feet. They need fewer things sitting on the floor.
Pick #1 or #2 and finish it before Friday, then measure your room for the bigger jobs.